AI Interior Design

5 AI tools

Deciding to repaint a room, rearrange the furniture, or take on a full renovation involves a peculiar kind of uncertainty.

Showing 5 of 5 tools

Showing 1-5 of 5 results

ArchiGPT

From Custom pricing

Verified

Architects, designers, and real estate professionals wanting one subscription covering concept rendering, staging, video, and 3D models

DesignVideoGenerating

ArchiGPT

Houzz Pro AI

From $249/month

Verified

Contractors and interior designers wanting an all-in-one business platform combining 3D floor plans, estimating, invoicing, and client communication

DesignCreatingGenerating

Houzz Pro AI

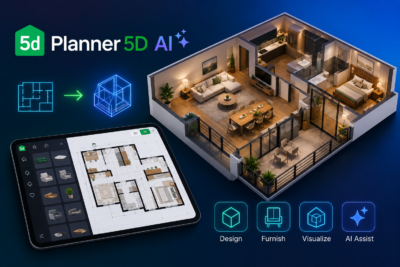
Planner 5D AI

From $4.99/month

Verified

Homeowners and students wanting to build accurate 2D floor plans and 3D home designs with AI assistance at a…

DesignDrawingUploading

Planner 5D AI

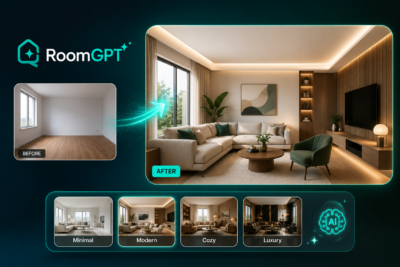
RoomGPT

From $21/month

Verified

Homeowners and casual users wanting quick, simple AI room redesign inspiration from a single photo

DesignUploadingExploring

RoomGPT

Spacely AI

From $12.75/month

Verified

Interior designers and real estate professionals wanting AI rendering with a SketchUp plugin and a generous credit-based free trial

GeneratingVirtuallyApplying

Spacely AI

About AI Interior Design Tools

Deciding to repaint a room, rearrange the furniture, or take on a full renovation involves a peculiar kind of uncertainty. You can picture something in your head — a lighter wall colour, an open-plan layout, a different style of sofa — but translating that mental image into a confident decision is surprisingly difficult without being able to actually see it first. Paint swatches look different on a wall than they do on a chip. Furniture dimensions that seem fine in a description can feel overwhelming in a room. AI interior design tools exist to close that gap between imagination and decision.

AI interior design tools are software platforms that use artificial intelligence and computer rendering to help users visualise, plan, and refine interior spaces before any physical changes are made. They allow homeowners, renters, and design professionals to experiment with room layouts, furniture arrangements, colour schemes, lighting, and style choices in a visual environment — seeing results in seconds rather than weeks. Depending on the tool, that might mean uploading a photo of an existing room and generating redesigned versions of it, building a floor plan from scratch and walking through it in 3D, or getting AI-generated design suggestions based on a style preference or reference image.

The underlying technology varies between platforms. Some tools use generative AI to reimagine a room based on a photograph — applying different styles, furnishing empty spaces, or replacing specific elements while keeping the rest of the room intact. Others take a more structured approach, offering drag-and-drop floor plan builders with 3D visualisation that let users place furniture, adjust room dimensions, and view the result from any angle. More comprehensive platforms combine both, alongside material libraries, product sourcing, and collaboration features aimed at professional designers working with clients.

The people using AI interior design tools span a wide range of situations. Homeowners planning a renovation or redecoration use them to make more confident decisions about layout, style, and materials before committing to purchases or contractor work. Renters use them to visualise how a space could look with different furniture arrangements or styling choices without making permanent changes. Interior designers use AI tools to produce visualisations and concept presentations for clients faster than traditional rendering workflows allow, and to explore more design directions in the time available. Real estate professionals use virtual staging tools to present empty properties attractively without the cost of physical staging. Property developers use space planning tools to communicate design intent to buyers or investors before a build is complete.

Choosing between AI interior design tools requires thinking about what type of output you actually need and at what level of accuracy. A quick AI-generated room redesign from a photograph is useful for inspiration but may not reflect exact room dimensions or available products. A detailed floor plan with accurate spatial data and 3D walkthrough is more useful for renovation planning but requires more effort to set up. Professional tools that include material libraries, client collaboration, and project management features serve a different workflow from simple consumer-facing apps. Ease of use matters significantly in this category, since many users come without technical design backgrounds and need an intuitive interface to get value quickly. Platform support — whether the tool works in a browser, as a desktop application, or on mobile — affects where and how it fits into a design or planning workflow. Pricing and free tier access vary considerably, and export quality and resolution matter if outputs need to be shared with contractors, clients, or planning authorities.

The AI interior design tools listed below cover a range of these capabilities across room visualisation, floor planning, and professional design workflows. You can compare them directly by features, output quality, pricing, and use case fit to find the option that best matches your design project or professional practice.

Frequently Asked Questions

What are AI interior design tools?

AI interior design tools are software platforms that use artificial intelligence to help users visualise, plan, and refine interior spaces digitally before making physical changes. They range from tools that generate redesigned versions of a room from a photograph, to full 3D floor plan builders with furniture placement and material selection, to professional platforms that support client collaboration and project management. What connects them is the application of AI to reduce the gap between imagining a design and being able to see it — making better spatial and aesthetic decisions more accessible to both homeowners and design professionals.

How do AI room design tools work?

The approach varies by tool. Generative AI design tools typically ask you to upload a photo of an existing room, select a style or provide a description, and then produce reimagined versions of the space using AI image generation — applying different furnishings, colours, or aesthetic directions to the uploaded photo. Floor plan and 3D visualisation tools take a more structured approach: you input room dimensions, place furniture from a library, select materials, and view the result in three dimensions. Some platforms combine both — using AI to suggest design directions while also supporting detailed spatial planning with accurate measurements.

Can AI interior design tools replace a professional interior designer?

For many straightforward projects, AI design tools can provide meaningful guidance and visualisation support that makes independent decision-making more confident. They’re well suited to homeowners with clear preferences who want to explore options and see results before committing to purchases or changes. What they don’t replicate is the professional judgment, spatial knowledge, contractor relationships, and project management expertise an experienced interior designer brings to complex renovations or high-specification projects. For larger or more technically demanding work, AI tools are best thought of as a useful starting point and visualisation aid rather than a complete substitute for professional design services.

Are AI interior design tools accurate for renovation planning?

Accuracy depends on the type of tool and how it’s used. Generative AI room redesigns from photographs are useful for exploring styles and concepts but are not spatially accurate — they don’t account for exact room dimensions, structural constraints, or specific product sizes. Floor plan and 3D modelling tools that require you to input actual measurements can produce spatially accurate layouts that are more useful for planning purposes. For renovation planning that involves contractors, structural changes, or regulatory approvals, outputs from consumer AI design tools should be treated as visual references rather than technical drawings, which require qualified professionals to produce.

Who uses AI interior design tools professionally?

Interior designers use AI tools to produce client visualisations faster, explore more design concepts within a project timeline, and present ideas more clearly than verbal descriptions allow. Architects use space planning tools to communicate design intent for residential and commercial projects. Real estate agents and property developers use virtual staging tools to present empty properties attractively in marketing materials without the cost of physical staging. Home stagers use AI visualisations to plan and communicate staging concepts to clients. The common thread is any professional who needs to communicate spatial and aesthetic ideas visually, quickly, and without the time or cost of traditional rendering workflows.

What is virtual staging and how does AI help with it?

Virtual staging is the process of digitally furnishing and styling an empty property for marketing purposes — producing images that show what a space could look like with furniture and decor, without physically placing anything in the room. AI interior design tools accelerate this process by using generative AI or 3D rendering to populate empty rooms with furniture and styling from a library, often in a fraction of the time traditional photo editing or CGI rendering would take. For real estate agents and property developers, virtual staging provides a cost-effective alternative to physical staging while producing marketing images that help buyers visualise the potential of an empty space.

Are there free AI interior design tools available?

Several tools in this category offer free access or free trial features, though the terms and limitations vary and change over time. RoomGPT has historically offered free room redesign generations with limits on the number of images. Planner 5D offers a free tier with access to basic floor planning features. Free tiers typically restrict the number of designs you can generate, the resolution of exports, or access to premium furniture libraries and style options. For occasional personal use, free access is often sufficient to explore whether a tool fits your needs. For professional or higher-volume use, paid plans are generally required to access full functionality and output quality.

What should I compare when choosing an AI interior design tool?

Start by clarifying what type of output you need — quick visual inspiration from a room photo, a spatially accurate floor plan, or a professional-grade rendering for client presentation. Match the tool’s core capability to that specific need. Consider ease of use relative to your design experience, since tools with steeper learning curves deliver less value if you’re unlikely to invest time in mastering them. Output quality and export resolution matter if results need to be shared or used in professional contexts. Check what furniture and material libraries are available, particularly if you need outputs to reflect specific products or styles. For professional use, look at collaboration features and whether the tool supports project or client management. Pricing and free tier availability should be evaluated against how frequently you’ll use the tool.

Sign In

Register

Reset Password

Please enter your username or email address, you will receive a link to create a new password via email.